
Neal Steinhour
BEDS3
BATHS2 full 1 partial
SQUARE FEET1,652
MLS#2035634
STATUSActive
PROPERTY TYPEResidential - Condominium
SUBDIVISIONTamarack
SCHOOLMadison
Listing Courtesy of:
Restaino & Associates
Agency Contact: Pref: 608-575-3009

Property Description
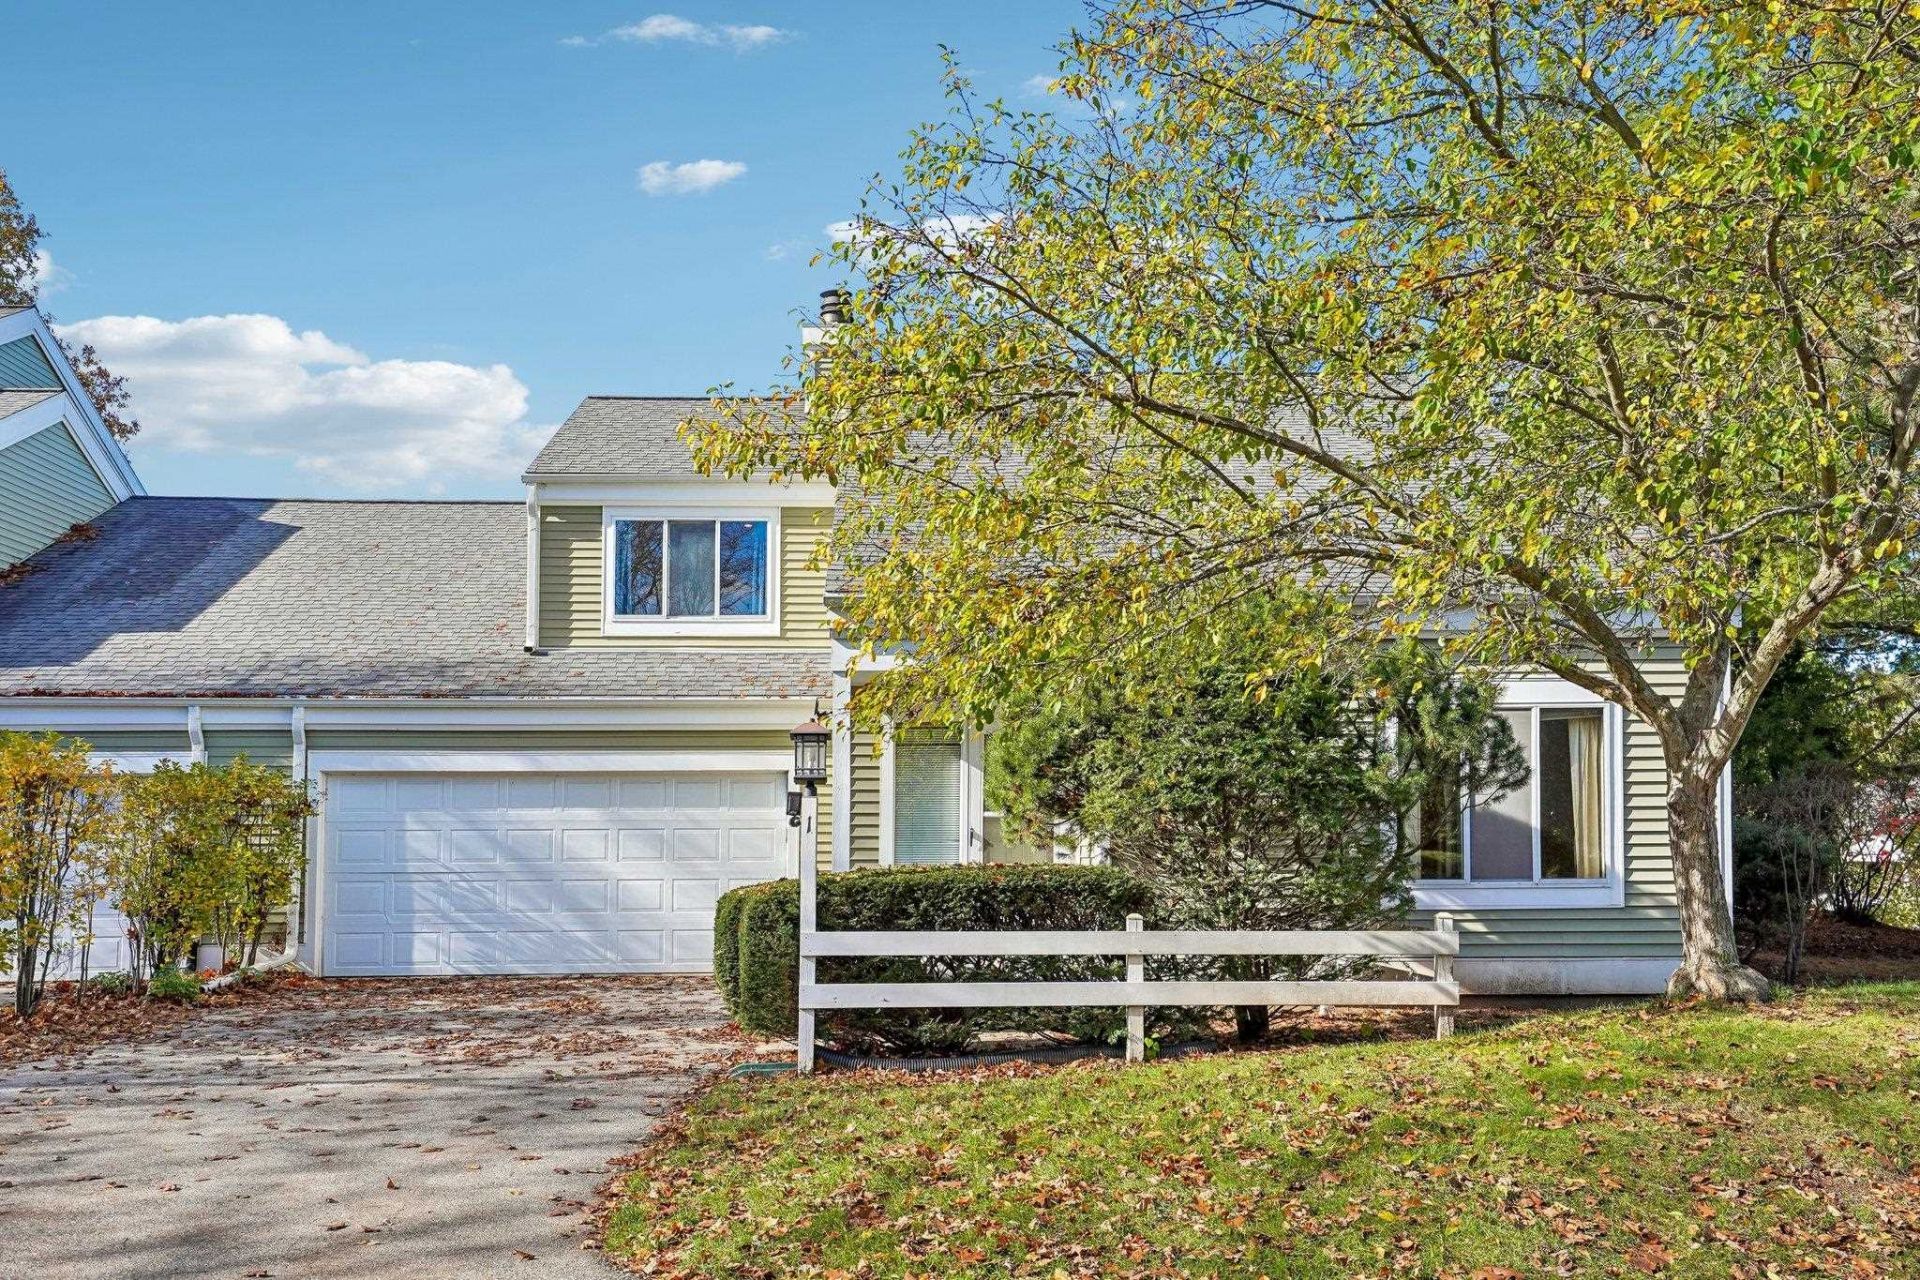
Conveniently located close to an abundance of great shops, popular restaurants, and essential everyday amenities, this Tamarack condo offers an unbeatable lifestyle. Condo amenities include pool, clubhouse and tennis/pickle ball courts. The main level has a bright, open-concept floor plan designed for comfortable living and entertaining. Primary suite features an attached bath and generous closet space. The unfinished lower level presents an exceptional opportunity to add significant finished living space, customized to your preferences, as well as an additional bathroom. Whether you are looking for a turnkey project or a property where you can build equity, this home is ready for you to make your own! Property is being sold as is. Inspection report available upon request.
Property Features
Property Type: Residential - Condominium
Fuel Type: Natural gas
Taxes: $4,873
Year Built: 1975
Amenities
Aluminum/Steel
Feature Descriptions
Basement Unit: Full, Stubbed for Bathroom, Poured concrete foundatn, Laundry hookups, Unfinished
Condo Fee: $520.00
Days on Site: 10
Exterior: Aluminum/Steel
Heating/Cooling: Forced air, Central air
Parking (Per Unit): 2 car Garage, Attached
Units: 2
Water/Waste: Municipal sewer, Municipal water
Room Sizes
Primary Bedroom: 16x13 Level U
Bedroom 2: 12x13 Level U
Bedroom 3: 12x10 Level U
Dining Room: 13x10
Family/Rec Room: 11x12 Level M
Kitchen: 13x13 Level M
Living/Great Room: 17x14 Level M
Local Schools
High School: Memorial
Middle School: Ezekiel Gillespie
Elementary School: Muir
School District: Madison
Listed By / Shown By
Listed By
Agency Name: Restaino & Associates
Agency Contact: Pref: 608-575-3009
Shown By
Agent Name: Neal Steinhour
Agent Phone: (815) 520-1616
Agency Title: Dickerson & Nieman Realtors
Estimate Your Payment
Estimated Payment
$ 1,412.72 per month $890.00 Principal & Interest $406.08 Property Tax $116.64 Homeowner's InsuranceChange Payment Information
This information, provided by seller, listing broker, and other parties, may not have been verified.
Copyright © 2026 South Central Wisconsin MLS Corporation. All rights reserved
Privacy Policy / DMCA Notice / ADA Accessibility


This site is hosted, designed and copyright
© 1994 - 2026 by
Delta Media Group, Inc. -- Patent Pending --
1 Red Oak Trail | MLS# 2035634
This condo located at 1 Red Oak Trail, Madison, WI 53717 is currently listed for sale with an asking price of $399,900. This property was built in 1975 and has 3 bedrooms and 2 full and 1 partial baths with 1652 sq. ft. Red Oak Trail is located in the Tamarack subdivision within the Madison school district. Search Tamarack real estate on nealsteinhour.dickersonnieman.com today.