
Neal Steinhour
BEDS4
BATHS2 full 1 partial
SQUARE FEET2,434
MLS#2036148
STATUSActive
PROPERTY TYPEResidential - Single Family
SUBDIVISIONWestbrook
SCHOOLRiver Valley
Listing Courtesy of:
First Weber Inc
Agency Contact: HomeInfo@firstweber.com

Property Description
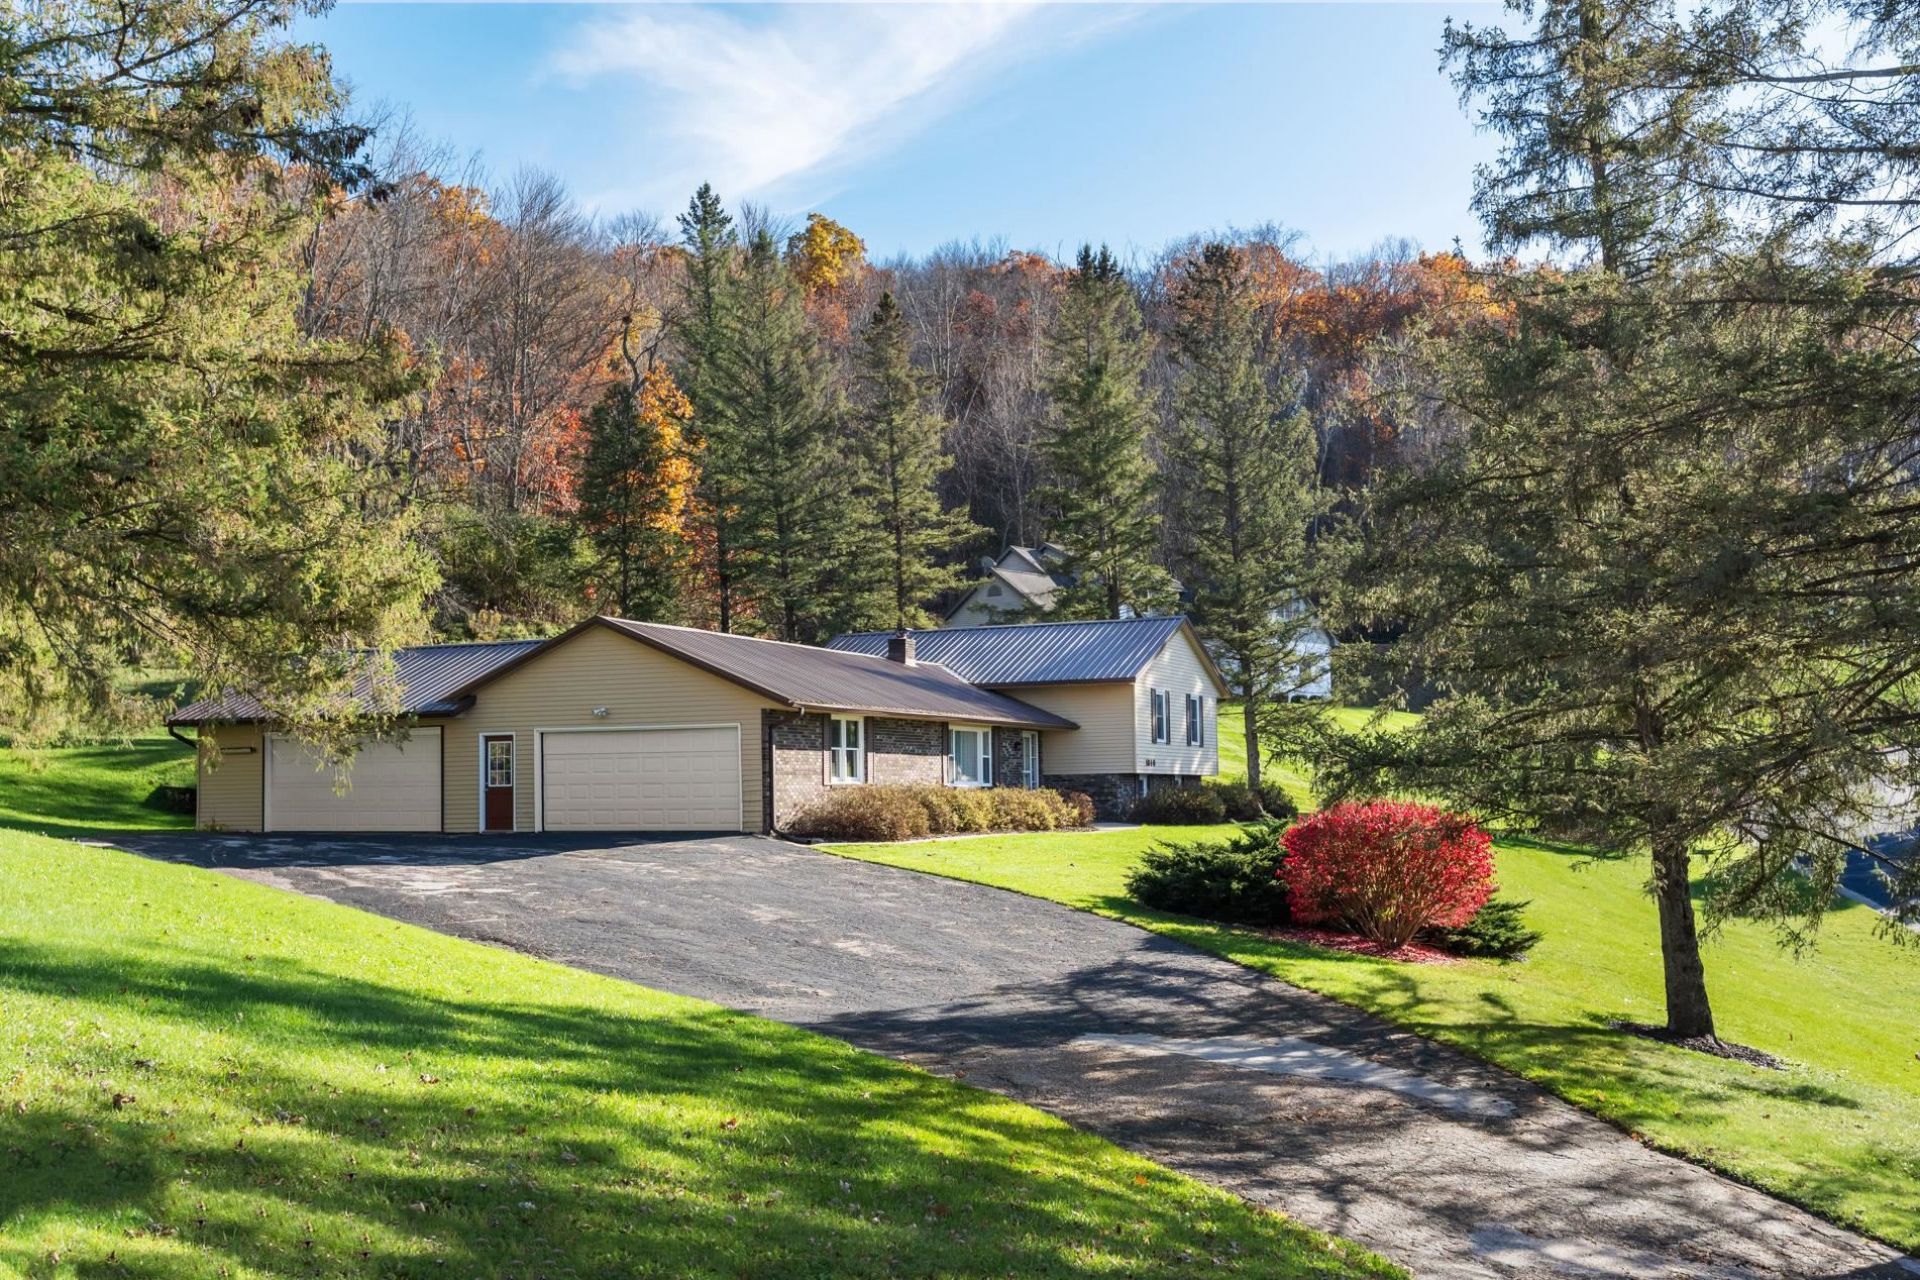
Your first real furniture. Volunteering to host Friendsgiving. That dog who won your heart, and then your couch. Savor life's little moments here, on a wooded .74-acre corner lot overlooking the Village of Plain. Inside: four bedrooms, 2.5 baths & over 2,400 finished sq ft, with a bright, stylish kitchen, remodeled bathrooms, updated flooring, lighting & white trim. The living room is made for catching up on the latest binge, while the finished lower level adds a family room, rec space & office nook. Upstairs, four bedrooms offer space to make your own. Outside, mature trees frame the views (that sunset though!), & the detached screened porch might just become your favorite room. The four car garage has room for cars, bikes, projects & whatever hobby comes next. A home for the big milestones & all the little moments in between.
Property Features
Property Type: Residential - Single Family
Fuel Type: Natural gas
Garage: 4 car attached
Lot Size:
Taxes: $5,530
Year Built: 1974
Amenities
Vinyl
Brick
Feature Descriptions
Days on Site: 1
Exterior: Vinyl, Brick
Garage: Attached, Opener, 4+ car
Heating/Cooling: Forced air, Central air
Lot: Corner, Wooded
Lot Dimensions: 225x47x85x64x127x174
Water/Waste: Municipal water, Municipal sewer
Wooded: Yes
Room Sizes
Primary Bedroom: 16x12 Level U
Bedroom 2: 13x10 Level U
Bedroom 3: 12x10 Level U
Bedroom 4: 13x10 Level U
Family Room: 23x12 Level L
Kitchen: 13x11 Level M
Living/Great Room: 22x12 Level M
Local Schools
High School: River Valley
Middle School: River Valley
Elementary School: River Valley
School District: River Valley
Listed By / Shown By
Listed By
Agency Name: First Weber Inc
Agency Contact: HomeInfo@firstweber.com
Shown By
Agent Name: Neal Steinhour
Agent Phone: (815) 520-1616
Agency Title: Dickerson & Nieman Realtors
Estimate Your Payment
Estimated Payment
$ 1,417.13 per month $845.49 Principal & Interest $460.83 Property Tax $110.80 Homeowner's InsuranceChange Payment Information
This information, provided by seller, listing broker, and other parties, may not have been verified.
Copyright © 2026 South Central Wisconsin MLS Corporation. All rights reserved
Privacy Policy / DMCA Notice / ADA Accessibility


This site is hosted, designed and copyright
© 1994 - 2026 by
Delta Media Group, Inc. -- Patent Pending --
1810 Crestwood Drive | MLS# 2036148
This single family home located at 1810 Crestwood Drive, Plain, WI 53577 is currently listed for sale with an asking price of $379,900. This property was built in 1974 and has 4 bedrooms and 2 full and 1 partial baths with 2434 sq. ft. Crestwood Drive is located in the Westbrook subdivision within the River Valley school district. Search Westbrook real estate on nealsteinhour.dickersonnieman.com today.