
Neal Steinhour
BEDS4
BATHS3 full
SQUARE FEET3,528
MLS#202607063
STATUSActive
PROPERTY TYPEResidential - Single Family
SCHOOLForrestVille Valley 221
Property Description
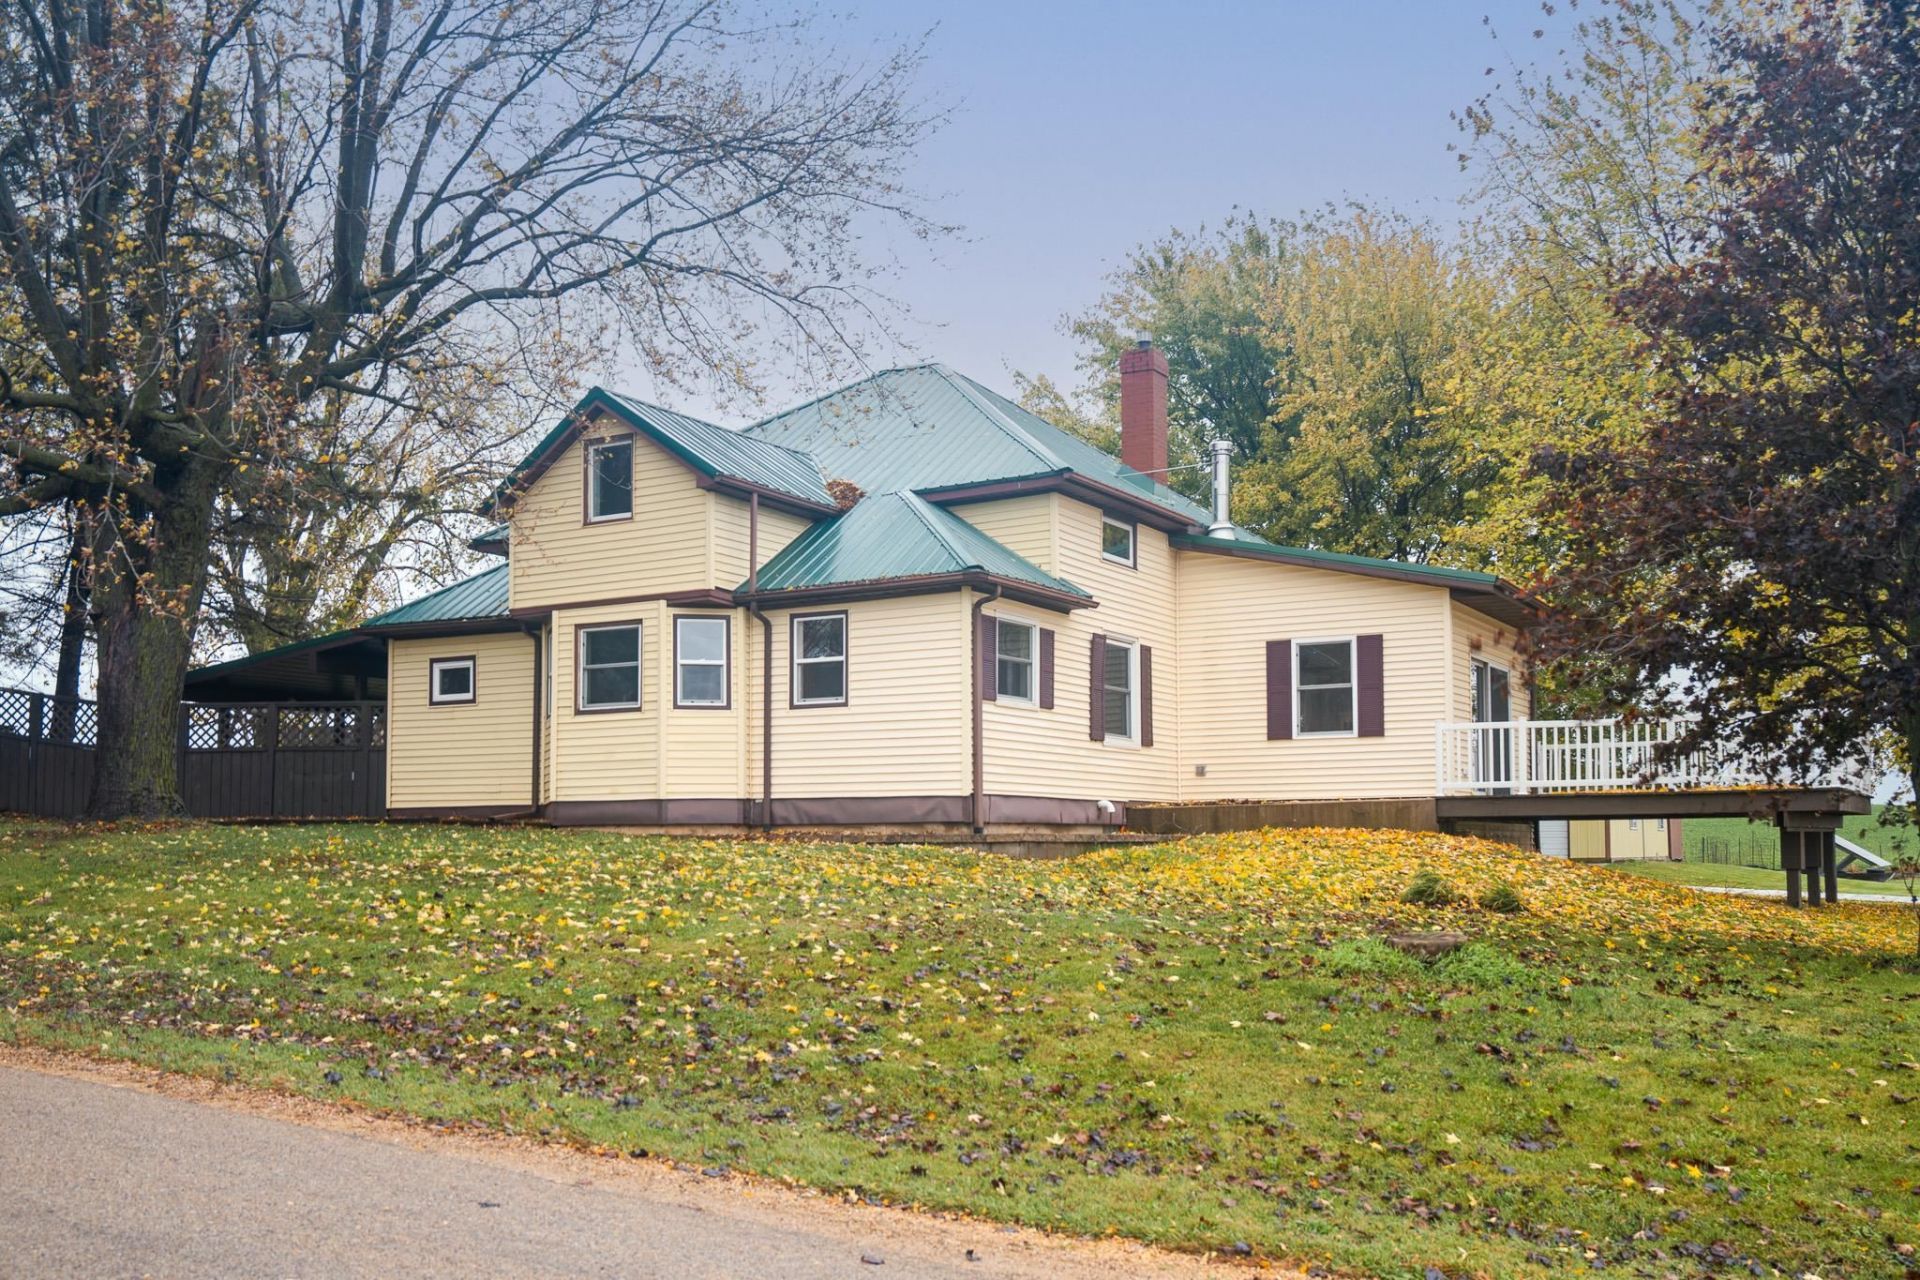
This 4-bedroom, 3-bath rural property offers approximately 3,000 square feet of living space with significant improvements inside and out. Recent interior updates include new upstairs flooring and fresh neutral paint throughout, creating a clean slate for buyers to make their own. Major infrastructure improvements include updated electrical and plumbing systems, furnace, central air, roof, and a 2020 living room addition. Owned solar panels significantly reduce electricity costs, while two water heaters and a water softener add everyday convenience. Outside, the spacious multi-bay garage provides room for vehicles, workshop projects, or entertaining family and friends. Additional outbuildings include a barn remodeled in 2023 for livestock use, along with an underground water line to the garden and an underground pet containment system. Whether you're looking for room to work, raise animals, or simply enjoy country living, this property offers the space and functionality to do it.
Property Features
Property Type: Residential - Single Family
Basement: Yes
Cooling: Central Air
Fireplaces: 1
Garage: 2
Heating: Baseboard, Propane
Home Style: 1.5 Story
Lot Size: 2.00 Acres
Roof Type: Metal
Stories: 1.5
Taxes: $6,371
Appliances
Dishwasher
Microwave
Refrigerator
Stove/Cooktop
Sump Pump
Wall Oven
Water Softener
LP Gas Tank
Feature Descriptions
Basement: Full
Exterior: Siding, Vinyl
General Features: Deck, Main Floor Primary, Out Building(s), Deck-Covered, Dog-Run/Invisible Fence, Laundry Basement, Solar Panels
Land features: Agriculture, Country View, Rural
Sewer: City/Community
Water: City/Community
Room Sizes
Bedroom 1: 16' X 10' Level - Main
Bedroom 2: 15' X 14' Level - Upper
Bedroom 3: 13' X 13' Level - Upper
Bedroom 4: 11' X 9' Level - Main
Kitchen: 20' X 10' Level - Main
Living Room: 28' X 25' Level - Main
Family Room: 22' X 12' Level - Lower
Laundry: 10' X 9' Level - Lower
Local Schools
School District: ForrestVille Valley 221
Listed By / Shown By
Listed By
Agency Name: RE/MAX Unites
Shown By
Agent Name: Neal Steinhour
Agent Phone: (815) 520-1616
Agency Title: Dickerson & Nieman Realtors

Estimate Your Payment
Estimated Payment
$ 1,600.74 per month $945.87 Principal & Interest $530.92 Property Tax $123.96 Homeowner's InsuranceChange Payment Information
Privacy Policy / DMCA Notice / ADA Accessibility


This site is hosted, designed and copyright
© 1994 - 2026 by
Delta Media Group, Inc. -- Patent Pending --
2015 E German Valley Road | MLS# 202607063
This single family home located at 2015 E German Valley Road, Baileyville, IL 61007 is currently listed for sale with an asking price of $425,000. This property has 4 bedrooms and 3 full baths with 3528 sq. ft. E German Valley Road is located within the ForrestVille Valley 221 school district. Search Baileyville real estate on nealsteinhour.dickersonnieman.com today.