
Neal Steinhour
BEDS4
BATHS2 full 1 partial
SQUARE FEET2,548
MLS#202604460
STATUSActive
PROPERTY TYPEResidential - Single Family
SCHOOLRockford 205
Property Description
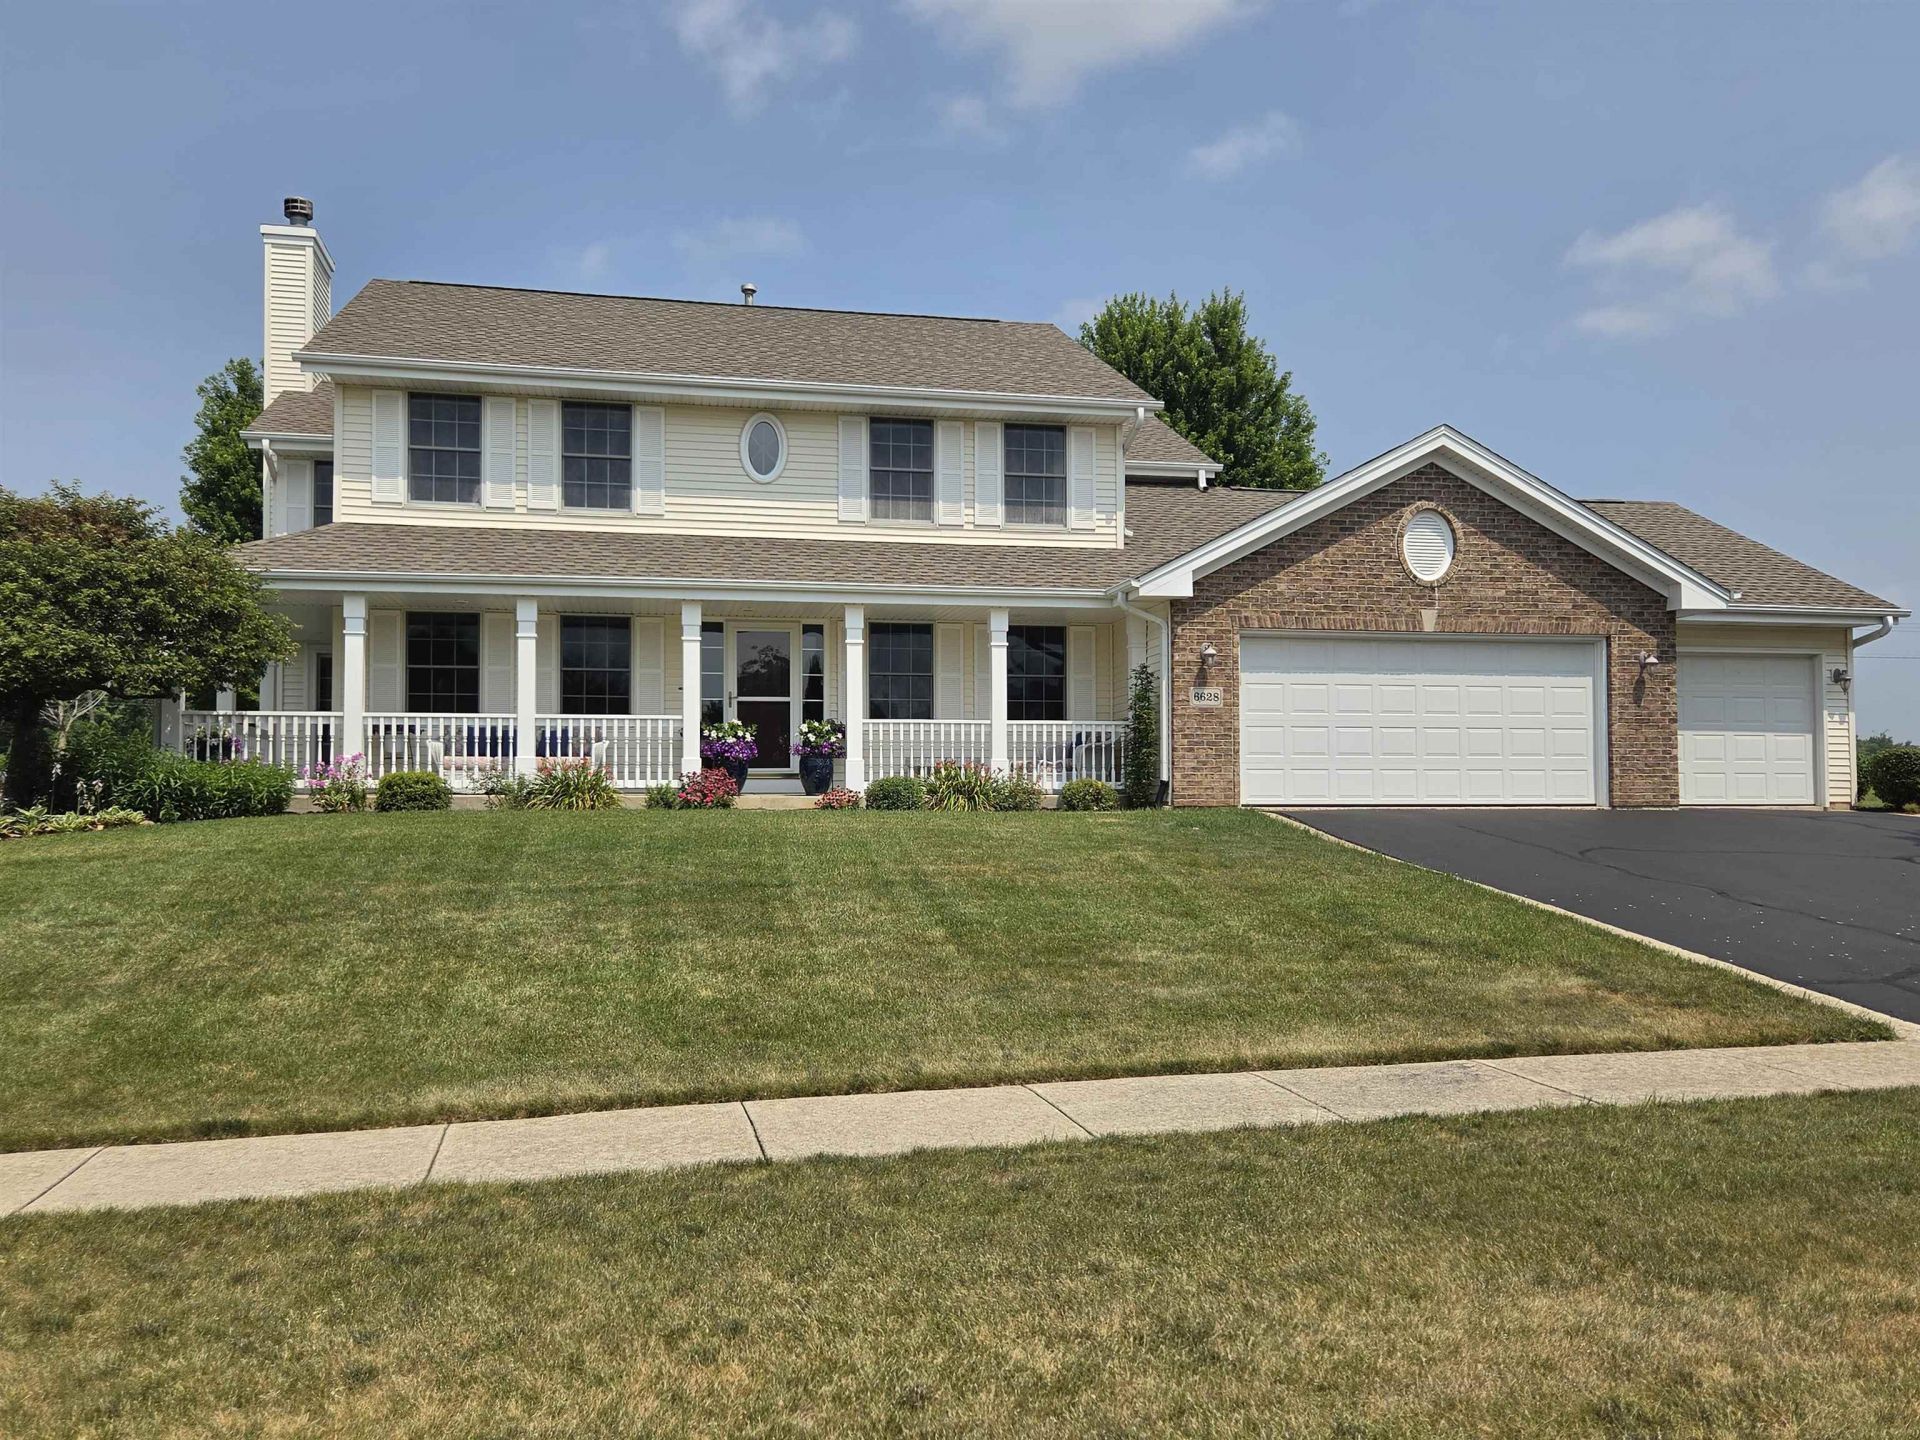
Located in the sought after Penfield subdivision, this meticulously maintained one owner home offers spacious rooms and inviting indoor-outdoor living. A covered front porch leads into a hardwood floor entry, with separate living and dining rooms, a comfortable family room that opens to the wraparound porch, and views into the spacious kitchen. The kitchen features abundant cabinetry, generous storage, an eat-in area with a bay window, and sliding doors to a beautiful deck overlooking the park-like, half+ acre backyard. The main level also includes a convenient first floor laundry room with direct backyard access. Upstairs are four bedrooms, including a spacious primary suite with a walk-in closet and private bath featuring dual vanities, a whirlpool tub, and a separate shower. The additional bedrooms are generously sized and filled with natural light. The partially exposed lower level offers excellent potential for future finishing. A huge 3.5 car garage checks another box. Enjoy quick access to I-90/39, shopping, parks, schools, and more plus the benefit of the lower Cherry Valley tax rate.
Property Features
Property Type: Residential - Single Family
Basement: Yes
Cooling: Central Air
Fireplaces: 1
Garage: 3.5
Heating: Forced Air
Home Style: 2 Story
Lot Size: 0.57 Acres
Roof Type: Shingle
Stories: 2.0
Taxes: $8,908
Appliances
Dishwasher
Dryer
Microwave
Refrigerator
Stove/Cooktop
Sump Pump
Washer
Water Softener
Feature Descriptions
Basement: Full
Exterior: Siding
General Features: Deck, Laundry 1st Floor, Partial Exposure
Land features: Country View, Subdivision
Sewer: City/Community
Water: City/Community
Room Sizes
Bedroom 1: 17.4 X 15 Level - Upper
Bedroom 2: 15 X 13.9 Level - Upper
Bedroom 3: 13.7 X 12.6 Level - Upper
Bedroom 4: 11 X 11.7 Level - Upper
Kitchen: 20 X 14 Level - Main
Living Room: 14 X 12.6 Level - Main
Dining Room: 11.6 X 10.6 Level - Main
Family Room: 17.5 X 17 Level - Main
Laundry: 8 X 6.7 Level - Main
Local Schools
School District: Rockford 205
Listed By / Shown By
Listed By
Agency Name: Gambino Realtors
Shown By
Agent Name: Neal Steinhour
Agent Phone: (815) 520-1616
Agency Title: Dickerson & Nieman Realtors

Estimate Your Payment
Estimated Payment
$ 1,686.30 per month $834.59 Principal & Interest $742.33 Property Tax $109.38 Homeowner's InsuranceChange Payment Information
Privacy Policy / DMCA Notice / ADA Accessibility


This site is hosted, designed and copyright
© 1994 - 2026 by
Delta Media Group, Inc. -- Patent Pending --
6628 Lindbloom Lane | MLS# 202604460
This single family home located at 6628 Lindbloom Lane, Cherry Valley, IL 61016 is currently listed for sale with an asking price of $375,000. This property has 4 bedrooms and 2 full and 1 partial baths with 2548 sq. ft. Lindbloom Lane is located within the Rockford 205 school district. Search Cherry Valley real estate on nealsteinhour.dickersonnieman.com today.